Tuesday, April 19, 2011

House in Luanda: Patio and Pavilion, Luanda, Angola - Home sweet city...


Winner selected for inexpensive housing competition in Luanda, Angola


Architect Pedro Sousa has been awarded first prize in an international competition entitled ‘A House in Luanda: Patio and Pavilion’. Launched by Lisbon Architecture Triennale and promoted in collaboration with the Luanda Triennale, the brief challenged architects and designers to compose an inexpensive family unit with external patio suitable for a family of 7-9 individuals.

Aimed at severely deprived families in Luanda, the scheme aims to incorporate ‘evolutionary solutions, and possibly self-construction, which are therefore adapted to the speed of transformation of the social fabric of Angola and Luanda’. A jury composed of Álvaro Siza Vieira (president of the jury), João Luís Carrilho da Graça, Fernando Mello Franco, Barry Bergdoll and Ângela Mingas selected Sousa’s concept design from a total of 599 proposals, noting that it ‘distinguished itself from others by the way it questions and rethinks THE HOUSE AS A CITY, THE CITY AS A HOME’.

Sousa’s design approach takes the image of a city as a transferable entity, considering architecture and ‘the city’ as ‘different manifestations of the same theme’. To the architect, the home must not only act as a supporting factor of the larger urban environment (defining streets, squares and so forth) but also capture the metropolitan feel of a city with 4.5m residents whilst retaining an individual identity.

Souza expands: “Our goal would be to create an architecture that contains diversity and simplicity; architecture that when lived-in, has the capability of generating the curiosity that leads to the discovery of a series of intimate and unexpected places.”


Monday, April 18, 2011

Flying Through - Part2

Kuwait University College of Engineering and Petroleum, Sabah Al-Salem University City, Kuwait


A dynamic learning and research environment supporting 21st Century learning


Cambridge Seven Associates, Inc. in association with Gulf Consult has been commissioned by Kuwait University to undertake the design and supervision of the new 220,000 sq m College of Engineering and Petroleum, slated to open in 2014. The College of Engineering and Petroleum (COEP) is an opportunity to bring Kuwait University’s engineering, architecture and allied technical disciplines together in a world-class, state-of-the-art facility.


Located on a bold new campus of Kuwait University at Sabah Al-Salem University City, COEP will serve 5000+ students with separate campuses for male and female undergraduate students. The project began with a four-year-long planning period (including a multi-city US study tour), which cemented Kuwait University’s vision for the COEP as a model of project-based, experiential learning. The design fosters and facilitates education based on collaboration and a multi-disciplinary approach. COEP will become a major sub-campus within the Sabah Al-Salem University City. It will house eight major departments including Architecture, Chemical Engineering, Civil Engineering, Computer Engineering, Electrical Engineering, Industrial Engineering and Management Systems, Mechanical Engineering and Petroleum Engineering.

together this large college is a central, day-lit atrium space called the 'Science Souk' that brings together food services and student and faculty lounges to encourage informal dialogue and learning. Academic spaces include laboratories, studios, classrooms, project-based workshops, galleries, exhibition halls, administration offices, faculty offices and conference rooms. It also contains basement parking for 600 cars. From the beginning, the goal for the COEP was that the building itself facilitate discussions around sustainable design.

To that end, the design includes 'media walls' which tell the story of the building and describe the various 'green' building elements utilised. These include a rain screen exterior wall, shaded outdoor spaces, a photovoltaic demonstration area, and wastewater recycling. Sustainable design as a concept is in a rather nascent stage in Kuwait, and, not surprisingly, water conservation is of utmost importance. The COEP is designed to be the equivalent of a LEED Silver building in the U.S.

Sunday, April 17, 2011

flying through part 1


Monday, March 14, 2011

UAE Federal National Council


New home for UAE Federal National Council blends traditional local heritage with 'global contemporary aspirations'

California-based Ehrlich Architects has beaten off stiff competition from fellow shortlisters Foster + Partners, Zaha Hadid Architects and Massimiliano Fukas Architects to secure first place in an international architectural competition to design the United Arab Emirates Federal National Council’s (FNC) New Parliament Building Complex.

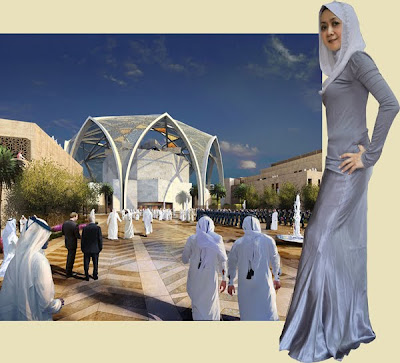
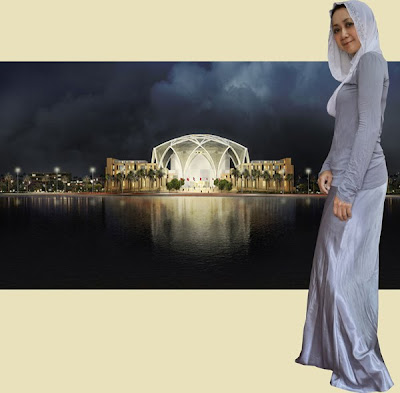
Located on the waterfront on processional boulevard Abu Dhabi Corniche, the striking facility will be visible for miles across the water shared by six of the seven Emirates. A vast dome dubbed the ‘flower of the desert’ forms the key focus of the New Parliament Building Complex at 100m in diameter. At nightfall this arching structure will be lit from the inside, creating a shining beacon to the neighbouring Emirates as it reflects across the water. During the day, the shelter will form its own shaded micro-climate, casting Islamic patterns of dappled light onto the white marble Assembly Hall.

Flanking this dome are multiple Parliamentary buildings which house the bulk of the office and administrative services, meeting halls and visitors’ programme, richly toned in hues inspired by the surrounding natural elements – namely the desert sand. Ehrlich Architects’ Design Principal, Steven Ehrlich, FAIA, RIBA explains: “The New Parliament Building Complex will balance Islamic Heritage with U.A.E.’s global contemporary aspirations, where modernity and tradition are in harmonious balance. The architecture for the FNC’s new home will communicate its increasingly vital role in the lives of all United Arab Emirates citizens.”

Friday, March 4, 2011

Fishers Island, New York, United States - Box within a box

Garden pavilion for Fishers Island residence doubles as home for private artworks

Caught in a private spread of manicured foliage on Fishers Island, New York stands a delicately transparent pavilion. Its light-filtering trellis - a horizontal tracery of slender aluminum rods extending the roof plane - aligns with the canopy of trees before it. Architecture of subtlety, this quasi weightless structure is carefully planted between two existing wooded plains.

The pavilion's interior floor plane - fully visible through the glassy, Miesian shell - continues outward, its surface of bonised bamboo transformed into an exterior plinth of Indian black granite. The entry axis penetrates the pavilion's simple 4,600 sq ft volume, notching into its far side and emerging as a long, shallow reflecting pool.

A perimeter path lines the structure's transparent shell. Freestanding in parallel alignment, the interior walls never meet the enclosure. Instead, they form a virtual box within a box, an implied inner volume.

A one-bedroom retreat for a former museum director and his wife, this crystal pavilion is also home to a plethora of 20th century paintings, sculptures, and glassware. The artwork always figures into view out, even if only peripherally. Conversely, from the gardens, this colourful indoor collection projects a presence outdoors.

An arcing swath of vibrant yellow sedum in the garden resonates with the golden footbridge in a Chinese screen inside; a mossy rock garden projects into the pavilion's simple volume, while the bedroom nestles into a private apse of garden vegetation.

Monday, February 21, 2011

Parque Das Cidades Congress Centre - Portugal

Brilliant design from Regino Cruz Arquitectos...

Portuguese design firm Regino Cruz Arquitectos has been selected as the winner of a competition to design a new Congress and Exhibition Centre in the Algarve. Run by Faro and Louise Municipal Councils, the competition aims to develop the site to the Algarve Stadium with an impressive Congress Centre complemented by a four star hotel and retail and office complex.


The strong concept design comprises large volumes of internal flexible space, responding directly to the functional requirements of the building's users. The architect has been inspired by the
nearby ocean which is mirrored in a screen-printed glass wall that extends over the triple height of the main entranceway. This vast expanse of glass is contrasted by elements of tradisional local housing styles incoporated into the facade, such as whitewashed walling. Not only the pergolas
but also the roofs and their multiple triangulations that one sees time and again in the silhouettes of the surrounding towns and villages, inspired by the metrics of the structure and the geometry of the large glass structure. Energy efficiency plays a large part in the concept design, with a water recycling system gathering rainwater from the roof to store in tanks and facades on the south and west-facing sides which have the greatest thermal inertia more opaque than those on the north and east-facing sides.